☰ MENU
COMING SOON — SAG HARBOR, NY
MARSDEN STREET COLLECTION
MARSDEN STREET COLLECTION
—— SCROLL
hero-aerial.jpg · 2000×1124
7
9
11
12
15

COMING SOON — SAG HARBOR, NY
MARSDEN STREET COLLECTION
—— SCROLL
COMING SOON —
Sag Harbor
New Construction
Homes
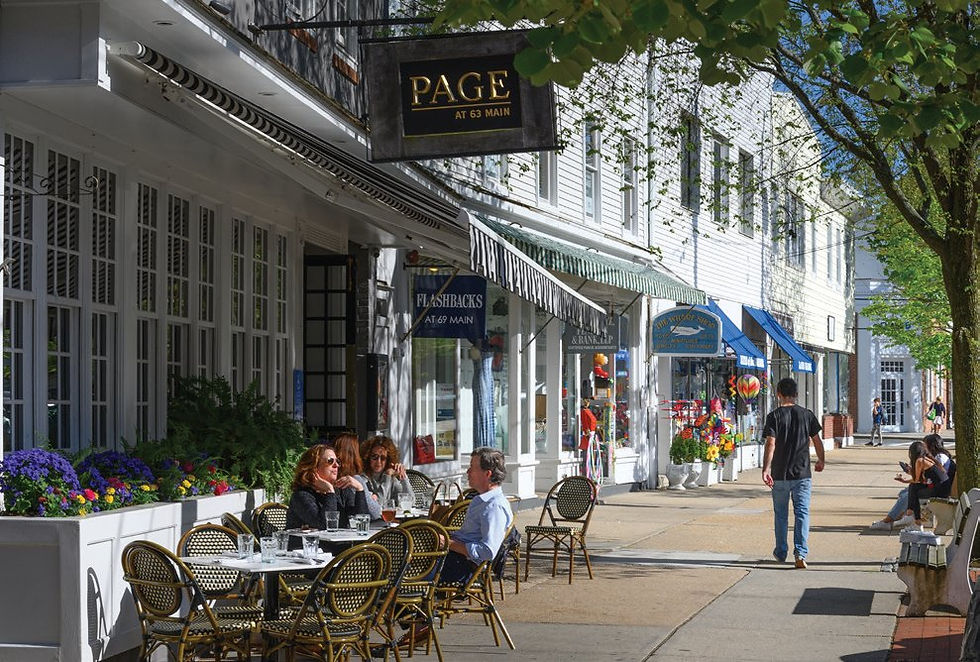
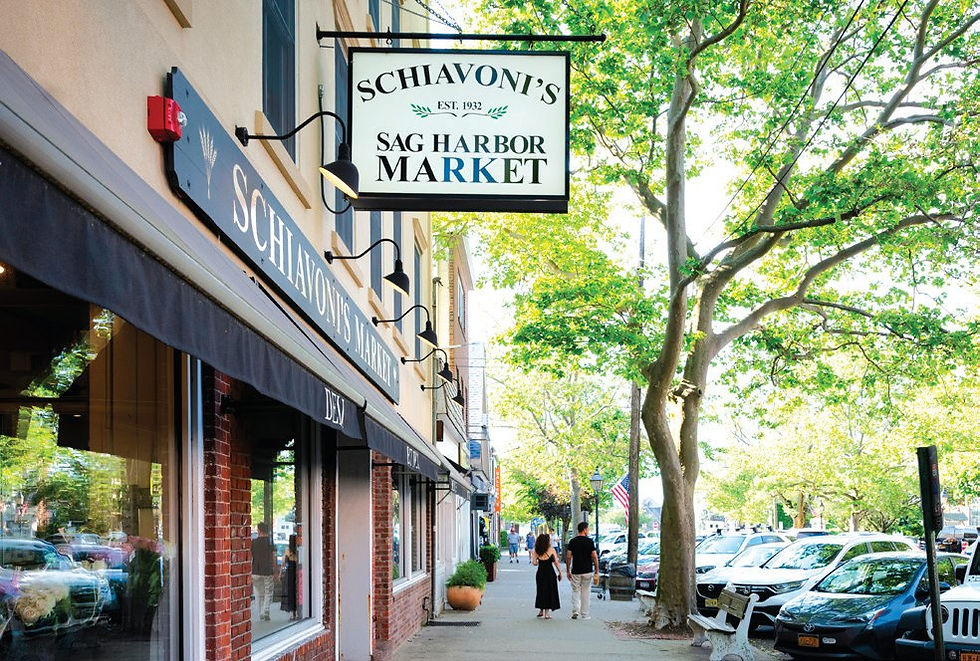
Tucked away on one of Sag Harbor Village's most desirable streets, a rare new construction compound is quietly taking shape. Introducing 7, 9, 11, 12 & 15 Marsden Street — an exclusive collection of five custom-built residences redefining modern luxury within the historic charm of Sag Harbor. Moments from the heart of Sag Harbor Village, residents will enjoy immediate access to renowned restaurants, luxury boutiques, marinas, bay beaches, cafés, and iconic hotels, while retreating to the serenity of a private compound setting. The location offers the rare balance of vibrant village lifestyle and estate-like tranquility — a combination increasingly difficult to achieve. The Marsden Street Collection represents more than new construction — it is a thoughtful re-imagining of Village life, where generous acreage, contemporary luxury, and timeless Sag Harbor character converge.


COMING SOON —
Sag Harbor
New Construction
Homes
Tucked away on one of Sag Harbor Village's most desirable streets, a rare new construction compound is quietly taking shape. Introducing 7, 9, 11, 12 & 15 Marsden Street — an exclusive collection of five custom-built residences redefining modern luxury within the historic charm of Sag Harbor.
Moments from the heart of Sag Harbor Village, residents will enjoy immediate access to renowned restaurants, luxury boutiques, marinas, bay beaches, cafés, and iconic hotels, while retreating to the serenity of a private compound setting. The location offers the rare balance of vibrant village lifestyle and estate-like tranquility — a combination increasingly difficult to achieve.
The Marsden Street Collection represents more than new construction — it is a thoughtful re-imagining of Village life, where generous acreage, contemporary luxury, and timeless Sag Harbor character converge.
MAIN STREET
VILLAGE MARKET

THE MARINAS
SAG HARBOR CINEMA
COMING SOON —
Sag Harbor
New Construction
Homes
Tucked away on one of Sag Harbor Village's most desirable streets, a rare new construction compound is quietly taking shape. Introducing 7, 9, 11, 12 & 15 Marsden Street — an exclusive collection of five custom-built residences redefining modern luxury within the historic charm of Sag Harbor.
Moments from the heart of Sag Harbor Village, residents will enjoy immediate access to renowned restaurants, luxury boutiques, marinas, bay beaches, cafés, and iconic hotels, while retreating to the serenity of a private compound setting. The location offers the rare balance of vibrant village lifestyle and estate-like tranquility — a combination increasingly difficult to achieve.
The Marsden Street Collection represents more than new construction — it is a thoughtful re-imagining of Village life, where generous acreage, contemporary luxury, and timeless Sag Harbor character converge.
MAIN STREET

VILLAGE MARKET
THE MARINAS
SAG HARBOR CINEMA
5
RESIDENCES
.76–.90
ACRE PARCELS
±7,000
SQUARE FEET
3
FINISHED LEVELS
EACH
$11.995M
5
RESIDENCES
.76–.90
ACRE PARCELS
±7,000
SQUARE FEET
3
FINISHED LEVELS
$11.995M
EACH
$11.995M
EACH
±7,000
SQUARE FEET
3
FINISHED LEVELS
5
RESIDENCES
.76–.90
ACRE PARCELS
THE COMPOUND
A scale and privacy
seldom found within
Village boundaries
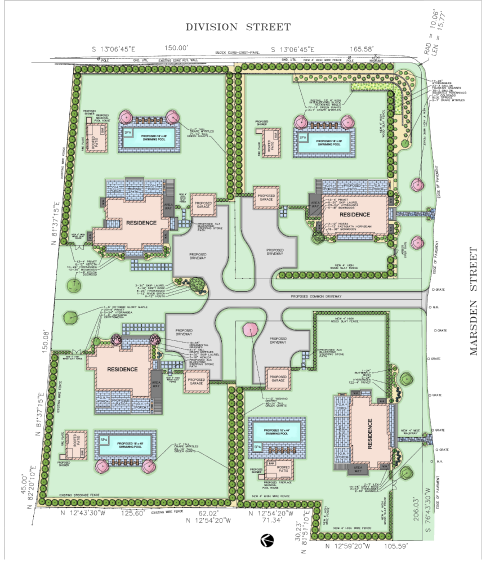
Set across expansive parcels ranging from .76 to .90 acres — each exceeding three-quarters of an acre — these newly constructed homes represent a scale and privacy seldom found within Village boundaries.

siteplan.jpg · 2023×2600
7 | 9 | 11 | 15 MARSDEN ST. — SITE PLAN
TAP TO ENLARGE
siteplan.jpg · 2023×2600
7 | 9 | 11 | 15 MARSDEN ST. — SITE PLAN
THE COMPOUND
A scale and privacy
seldom found within
Village boundaries
Set across expansive parcels ranging from .76 to .90 acres — each exceeding three-quarters of an acre — these newly constructed homes represent a scale and privacy seldom found within Village boundaries.
VIEW THE RESIDENCES
THE COMPOUND
A scale and privacy
seldom found within
Village boundaries
Set across expansive parcels ranging from .76 to .90 acres — each exceeding three-quarters of an acre — these newly constructed homes represent a scale and privacy seldom found within Village boundaries.
VIEW THE RESIDENCES

7 | 9 | 11 | 15
MARSDEN ST. — SITE PLAN
TAP TO ENLARGE
THE RESIDENCES
Four custom homes,
each its own parcel
Each home has been custom curated with today's most sought-after design elements and technology, featuring expansive interiors, a private garage, resort-style pool, and a dedicated cabana designed for seamless indoor–outdoor living. Clean architectural lines meet warm, modern finishes, creating spaces equally suited for grand entertaining or relaxed coastal living.
7
MARSDEN
9
MARSDEN
11
MARSDEN
15
MARSDEN

MARSDEN STREET
RESIDENCE 7 — NORTHWEST PARCEL
Gabled shingle with
west-facing pool lawn
The compound's northwest parcel, sited to hold the longest afternoon light across an open pool lawn. Covered porches run the full rear elevation, opening the great room to the water and the cabana beyond.
PRICE
$11,995,000
LIVING SPACE
±7,000 SF over three levels
EXTERIOR
Pool, cabana, private garage
STATUS
Under construction

Each home has been custom curated with today's most sought-after design elements and technology, featuring expansive interiors, a private garage, resort-style pool, and a dedicated cabana designed for seamless indoor–outdoor living. Clean architectural lines meet warm, modern finishes, creating spaces equally suited for grand entertaining or relaxed coastal living.
THE RESIDENCES
Four custom homes,
each its own parcel
MARSDEN STREET
RESIDENCE 7 — NORTHWEST PARCEL
Gabled shingle with
west-facing pool lawn
The compound's northwest parcel, sited to hold the longest afternoon light across an open pool lawn. Covered porches run the full rear elevation, opening the great room to the water and the cabana beyond.
STATUS
Under construction
EXTERIOR
Pool, cabana, private garage
LIVING SPACE
±7,000 SF over three levels
PRICE
$11,995,000

7
MARSDEN
9
MARSDEN
11
MARSDEN
15
MARSDEN
THE RESIDENCES
Four custom homes,
each its own parcel
Each home has been custom curated with today's most sought-after design elements and technology, featuring expansive interiors, a private garage, resort-style pool, and a dedicated cabana designed for seamless indoor–outdoor living. Clean architectural lines meet warm, modern finishes, creating spaces equally suited for grand entertaining or relaxed coastal living.
7
MARSDEN
9
MARSDEN
15
MARSDEN
11
MARSDEN

MARSDEN STREET
Residence 15 — Southeast parcel
Double-height colonnade
above the pool terrace
A two-story colonnade wraps the rear elevation, giving both floors a covered outdoor room above the pool terrace. The southeast parcel fronts Division Street, screened by new arborvitae along the full property line.
STATUS
Under construction
EXTERIOR
Pool, cabana, private garage
LIVING SPACE
±7,000 SF over three levels
PRICE
$11,995,000

12
MARSDEN ST. SAG HARBOR
A separate parcel,
across the street
South of Marsden Street and independent of the four-lot compound, 12 Marsden takes a different architectural direction — a black-and-white modern farmhouse with standing-seam metal roofing, a covered rear loggia and a broad open lawn.


12
MARSDEN ST. SAG HARBOR
A separate parcel,
across the street
South of Marsden Street and independent of the four-lot compound, 12 Marsden takes a different architectural direction — a black-and-white modern farmhouse with standing-seam metal roofing, a covered rear loggia and a broad open lawn.
REQUEST DETAILS

12
MARSDEN ST. SAG HARBOR
A separate parcel,
across the street
South of Marsden Street and independent of the four-lot compound, 12 Marsden takes a different architectural direction — a black-and-white modern farmhouse with standing-seam metal roofing, a covered rear loggia and a broad open lawn.
REQUEST DETAILS
EXAMPLE FLOOR PLAN
±7,000 square feet
across three levels
Priced at $11.995M each, every residence has been thoughtfully designed and customized to deliver approximately 7,000 square feet of finished living space spanning three levels, seamlessly blending architectural sophistication with effortless Hamptons living.

EXAMPLE FLOOR PLAN
±7,000 square feet
across three levels
Priced at $11.995M each, every residence has been thoughtfully designed and customized to deliver approximately 7,000 square feet of finished living space spanning three levels, seamlessly blending architectural sophistication with effortless Hamptons living.

EXAMPLE FLOOR PLAN
±7,000 square feet
across three levels
Priced at $11.995M each, every residence has been thoughtfully designed and customized to deliver approximately 7,000 square feet of finished living space spanning three levels, seamlessly blending architectural sophistication with effortless Hamptons living.
THE VILLAGE
Vibrant village lifestyle,
estate-like tranquility
Marsden Street sits inside the Village grid, a short walk from the wharf. Everything below is reachable on foot or by a few minutes' drive — the balance the compound was planned around.
Sag Harbor Main Street
5 MIN WALK
Long Wharf & the marinas
8 MIN WALK
Sag Harbor Cinema
6 MIN WALK
Havens Beach
4 MIN DRIVE
Sagaponack & Bridgehampton
15 MIN DRIVE
East Hampton Village
17 MIN DRIVE

survey.jpg · 2600×1708
7 | 9 | 11 | 15 MARSDEN ST. — SURVEY
TAP TO ENLARGE
THE VILLAGE
Vibrant village lifestyle,
estate-like tranquility
Marsden Street sits inside the Village grid, a short walk from the wharf. Everything below is reachable on foot or by a few minutes' drive — the balance the compound was planned around.
East Hampton Village
17 MIN DRIVE
Sagaponack & Bridgehampton
15 MIN DRIVE
Havens Beach
4 MIN DRIVE
Sag Harbor Cinema
6 MIN WALK
Long Wharf & the marinas
8 MIN WALK
Sag Harbor Main Street
5 MIN WALK
survey.jpg · 2600×1708
7 | 9 | 11 | 15 MARSDEN ST. — SURVEY
TAP TO ENLARGE
THE VILLAGE
Vibrant village lifestyle,
estate-like tranquility
Marsden Street sits inside the Village grid, a short walk from the wharf. Everything below is reachable on foot or by a few minutes' drive — the balance the compound was planned around.
Sag Harbor Main Street
5 MIN WALK
Sag Harbor Cinema
6 MIN WALK
Long Wharf & the marinas
8 MIN WALK
Havens Beach
4 MIN DRIVE
Sagaponack & Bridgehampton
15 MIN DRIVE
East Hampton Village
17 MIN DRIVE
survey.jpg · 2600×1708
7 | 9 | 11 | 15 MARSDEN ST. — SURVEY
TAP TO ENLARGE
Request the full
offering package
INQUIRE
Plans, specifications, finish schedules and construction timing are available on request. Private previews of the compound can be arranged.
NAME
PHONE
MESSAGE

Douglas Elliman
2488 MAIN STREET, PO BOX 1251
BRIDGEHAMPTON, NY 11932

Douglas Elliman
2488 MAIN STREET, PO BOX 1251
BRIDGEHAMPTON, NY 11932
7 | 9 | 11 | 12 | 15
MARSDEN STREET COLLECTION · SAG HARBOR, NY
2488 MAIN STREET, P.O. BOX 1251, BRIDGEHAMPTON, NY 11932. 631.537.5900 © 2026 DOUGLAS ELLIMAN REAL ESTATE. ALL MATERIAL PRESENTED HEREIN IS INTENDED FOR INFORMATION PURPOSES ONLY. WHILE THIS INFORMATION IS BELIEVED TO BE CORRECT, IT IS REPRESENTED SUBJECT TO ERRORS, OMISSIONS, CHANGES OR WITHDRAWAL WITHOUT NOTICE. ALL PROPERTY INFORMATION, INCLUDING BUT NOT LIMITED TO SQUARE FOOTAGE, ROOM COUNT, NUMBER OF BEDROOMS AND THE SCHOOL DISTRICT IN PROPERTY LISTINGS SHOULD BE VERIFIED BY YOUR OWN ATTORNEY, ARCHITECT OR ZONING EXPERT. IF YOUR PROPERTY IS CURRENTLY LISTED WITH ANOTHER REAL ESTATE BROKER, PLEASE DISREGARD THIS OFFER. IT IS NOT OUR INTENTION TO SOLICIT THE OFFERINGS OF OTHER REAL ESTATE BROKERS. WE COOPERATE WITH THEM FULLY. EQUAL HOUSING OPPORTUNITY.

© 2026 DOUGLAS ELLIMAN REAL ESTATE
2488 MAIN STREET, P.O. BOX 1251, BRIDGEHAMPTON, NY 11932. 631.537.5900 © 2026 DOUGLAS ELLIMAN REAL ESTATE. ALL MATERIAL PRESENTED HEREIN IS INTENDED FOR INFORMATION PURPOSES ONLY. WHILE THIS INFORMATION IS BELIEVED TO BE CORRECT, IT IS REPRESENTED SUBJECT TO ERRORS, OMISSIONS, CHANGES OR WITHDRAWAL WITHOUT NOTICE. ALL PROPERTY INFORMATION, INCLUDING BUT NOT LIMITED TO SQUARE FOOTAGE, ROOM COUNT, NUMBER OF BEDROOMS AND THE SCHOOL DISTRICT IN PROPERTY LISTINGS SHOULD BE VERIFIED BY YOUR OWN ATTORNEY, ARCHITECT OR ZONING EXPERT. IF YOUR PROPERTY IS CURRENTLY LISTED WITH ANOTHER REAL ESTATE BROKER, PLEASE DISREGARD THIS OFFER. IT IS NOT OUR INTENTION TO SOLICIT THE OFFERINGS OF OTHER REAL ESTATE BROKERS. WE COOPERATE WITH THEM FULLY. EQUAL HOUSING OPPORTUNITY.

© 2026 DOUGLAS ELLIMAN REAL ESTATE
7 | 9 | 11 | 12 | 15
MARSDEN STREET COLLECTION · SAG HARBOR, NY
EXPLORE
The Collection
The Compound
Residences
12 Marsden
Floor Plans
The Village